Tuesday, March 1, 2011

Convertable Bed and Play Room

A custom bed/play place for a special little girl.
 
Headboard
Completed (unpainted) twin bed, which can stand alone or be utilized as part of the play place. 
 
Playplace under construction with attached slide 
 
 
Play place with headboard attached on top. 
Play Place was designed to look like a house, so siding and a planter box has been added.
 
Completed bed without the slide.
Play place has a fully functional door, swinging shutters, planter, outdoor and indoor firesafe lighting and doorbell.  
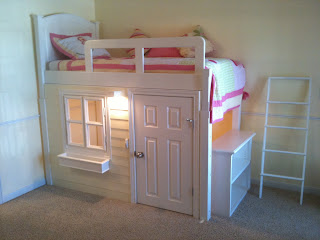
 
Playplace can be removed as child gets older.
Twin bed will sit on the floor as pictured above and footboard would be added.

Saturday, February 19, 2011

Cost Effective Cabinets for Laundry Space

 
Installed prefabricated cabinets for simple, cost effective, storage solutions.
Adds functionality to small laundry space.
The room was painted as well.
 

Garage Floor Speckled Apoxy

Before photo of untouched garage floor.
Shows grease stains and other marks from normal use.
 
After apoxy resin has been applied.
Color selected: Tan w/ brown/white specs 
 
 
Final product is a professional durable finish,
that will resist chips and provides easy clean up of spills.
It looks great and brightens the garage space.
 

Wednesday, January 5, 2011

Wall to Wall Entertainment Center

A wall to wall entertainment center with corner unit.
Each piece was meticulously hand crafted by Matthew Whitehead.
The homeowners were elated to have a beautiful custom piece at a fraction of the cost of retailer.  


During construction


Saturday, December 25, 2010

Vanity and Table for Girls Room

Just in time for Christmas, a gift for the little girl in your life.
 
Vanity and mirror with storage in the top cubbies, drawer and the seat lid lifts for additional storage.
Painted white with shades of pink to match a girls room. The flower mirror sits elevated from the vanity to adjust to childs height.
 
Art/Tea Table with matching chairs 


Saturday, November 6, 2010

Kids Work and Play Space

We were requested to do a room conversion to make storage for toys and books while creating a lively area that kids will enjoy spending time in.
 
Here is what we were able to create for this family.

 
The client wanted a reading area.  This shelf will house a cushion to go around the entire bench so that the kids can sit/lay and read or play 
Sorage underneath the bench for books and toys 
Additional storage in the closet for shoes, clothes, toys, etc.  
Around the window we created cubbies for toy storage and bins to pull out. 
The bench under the window also has a lid that lifts for additional storage.  

Two freestanding cabinets/lockers.  One for each child to store their personal belongings.