Saturday, May 26, 2012

Messy Chaotic Closet to Streamlined Organization

A returning customer asked me to help her get organized and to design a closet that will more efficiently manage her unique space. 
 
As you can see, her closet didn't provide much functionality.

 
These are the old closet structures that were in place before Whitehead Renovations stepped in.
 
We began building the cabinets and shells for the shoe rack and closet 
 
 
Here is the installed product, not quite finished.  As you can see the storage is maximized from ceiling to floor.
 
A new shoe rack under the existing windows 
 
The finished product complete with crown molding 
 

Wednesday, April 11, 2012

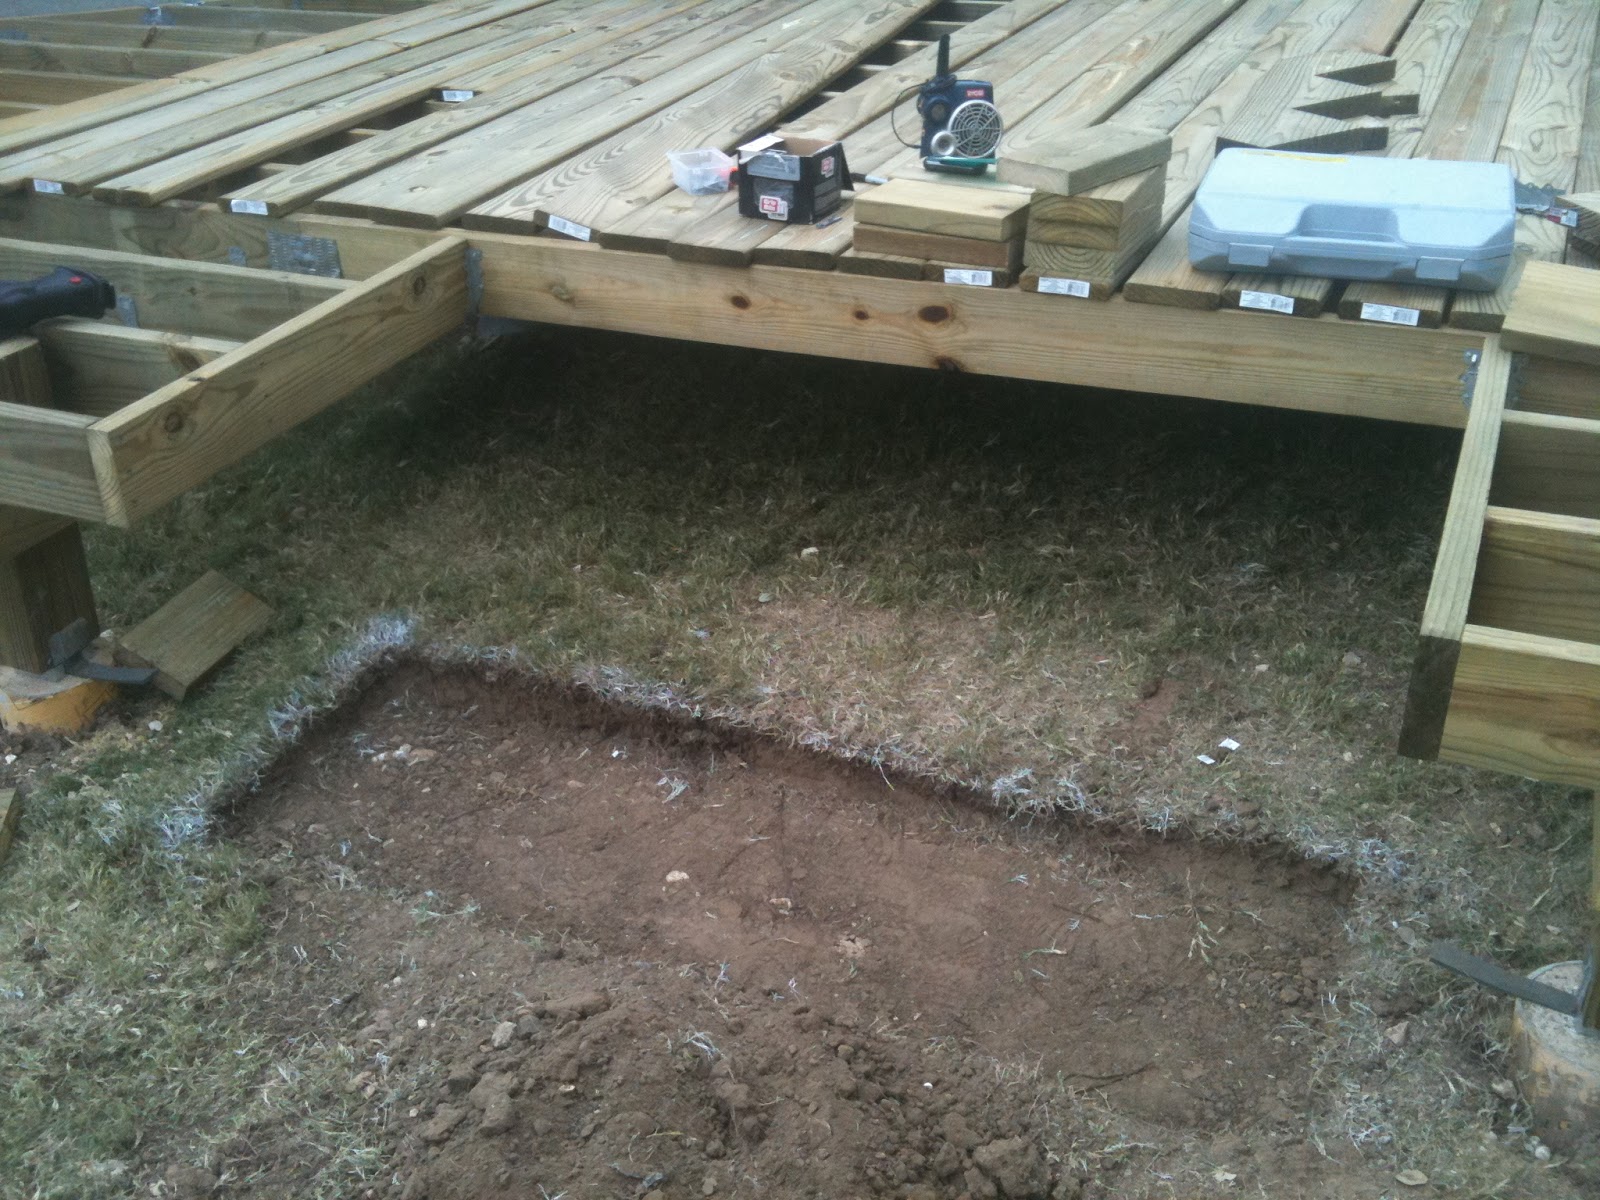
Elevated Cedar Deck - Diagonal to Center

Elevated Cedar Deck ~ Diagonal to center.
 
Photos are from start to finish.
Photos show the before, during, and after stages of the project.
 
Laying out the size of the deck
 
 
Setting the posts and frame


Laying supports 
 
Structuring the stairs


diagonal design


Completed stairs
 
Bench seats with flower pot pillars

 
Curved to blend with established concrete stairs.
 
New railing

 
Finishing touches. Sanding for the smooth finish
 
Finished product pre-stain


Finished product after stain and homeowner touches
 

Sunday, February 19, 2012

Restaining Doors versus Replacing

The stain on steel doors can fade over time and if subject to direct hit of the elements.
A simple stripping of the old stain and restaining the door will preserve the appearance of your home.
This helps keep the like new feeling longer without having to buy a new door.


Saturday, February 4, 2012

Garage Workstation and Extra Storage

A client asked for cabinets and a workstation in the garage for storage and to have a workspace. This is what Whitehead Renovations was able to create for them within their budget.
 
STORAGE BEFORE
 
STORAGE AFTER 
 
WORKSTATION AREA BEFORE
 
NEW WORKSTATION 

 
Complete with peg board and light area for functionality 

Tuesday, March 1, 2011

Convertable Bed and Play Room

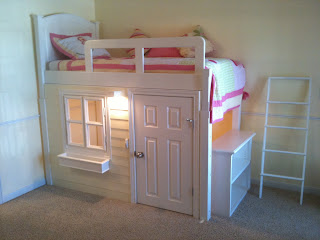
A custom bed/play place for a special little girl.
 
Headboard
Completed (unpainted) twin bed, which can stand alone or be utilized as part of the play place. 
 
Playplace under construction with attached slide 
 
 
Play place with headboard attached on top. 
Play Place was designed to look like a house, so siding and a planter box has been added.
 
Completed bed without the slide.
Play place has a fully functional door, swinging shutters, planter, outdoor and indoor firesafe lighting and doorbell.  

 
Playplace can be removed as child gets older.
Twin bed will sit on the floor as pictured above and footboard would be added.